Vastu-Compliant Architectural Design in Trivandrum: Balancing Tradition and Modern Living
Want a Vastu-compliant home without giving up modern design? Here's how experienced Trivandrum architects strike that balance.
Ask any family in Trivandrum planning a new home, and Vastu Shastra almost always comes up in the conversation, sometimes as a strict requirement, sometimes as “nice to have if possible.” The challenge for homeowners is finding architects who can honour these traditional principles without giving up the open layouts, natural light, and modern conveniences today’s families expect. That balance is exactly what good architectural design should achieve.
What Vastu Actually Asks For
At its core, Vastu Shastra is about orientation, proportion, and the flow of natural elements: sunlight, air, and water, through a home. Some commonly followed principles include:
- Placing the kitchen in the south-east corner, associated with the fire element
- Positioning the main entrance and staircases with specific directional considerations
- Keeping the north-east zone open and clutter-free for natural light and ventilation
- Aligning bedrooms and the pooja room based on directional guidelines
Where Vastu and Modern Design Sometimes Clash
Contemporary architectural trends often favour open-plan living, large glass facades, and irregular plot shapes optimized for view and airflow rather than strict directional rules. On a narrow or oddly shaped urban plot, increasingly common in Trivandrum’s residential areas, following every Vastu guideline to the letter can conflict with basic space efficiency.
This is where experienced architects earn their value. Rather than treating Vastu as a rigid checklist, skilled designers work with its underlying logic (natural light, ventilation, functional zoning) and adapt it intelligently to the specific plot, budget, and family’s priorities.
How Experienced Architects Strike the Balance
- They prioritize the principles that matter most to the client. Not every family weighs every Vastu guideline equally. A good architect discusses this early and focuses design decisions around what matters most to you.
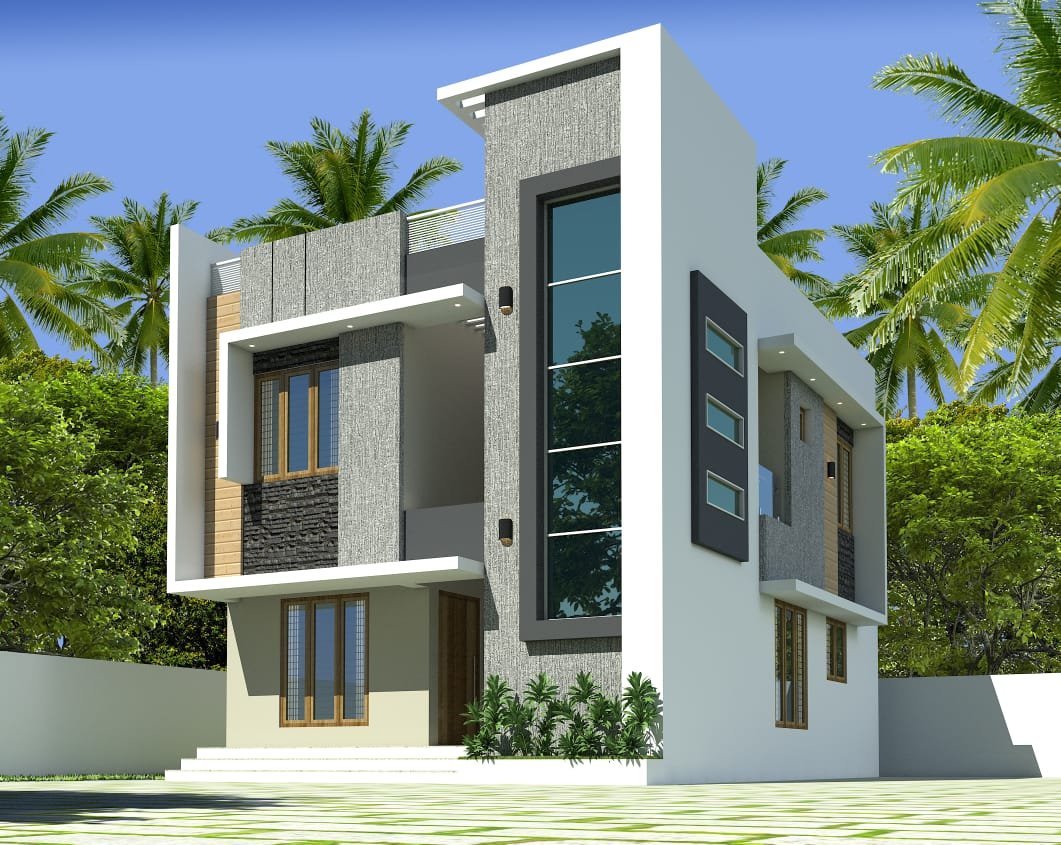
- They use design tools, not compromise, to solve conflicts. 3D visualizationand CAD modelling let you see exactly how a Vastu-aligned layout will look and function before construction begins, so trade-offs are made with full information rather than guesswork.
- They treat orientation as a design asset, not a constraint. Directional guidance around sunlight and airflow often aligns naturally with good architectural practice anyway. A south-east kitchen, for instance, genuinely does get better morning light in Kerala’s climate.
- They plan structurally from day one. Vastu-informed layouts affect wall placement, staircase location, and room proportions, decisions that are expensive to change once constructionhas started. This is why architectural planning and structural engineering need to happen together, not in separate silos.
Why This Matters When Choosing an Architect
If Vastu compliance matters to your family, ask prospective architects directly:
- Have they designed Vastu-compliant homes before, and can they show examples?
- Do they involve a Vastu consultant, or handle this expertise in-house?
- Can they show you a 3D visualization before finalizing the plan?
The right answer isn’t “we’ll follow Vastu exactly” or “we’ll ignore it.” It’s a thoughtful conversation about which principles matter to you and how they fit your specific plot.
Our Approach
At Kairali Constructions, our architectural design process starts with understanding what matters to each family, whether that’s Vastu alignment, natural ventilation, or simply maximizing usable space on a compact plot. We use detailed CAD drawings and 3D models so you can see how these decisions play out before a single brick is laid.
Explore our architectural design services or get in touch to discuss your plot and requirements.