Why 3D Visualization is a Must Before You Start Construction in Trivandrum
Most homeowners only realise what they didn't like about their home after it's built. 3D visualization changes that - letting you walk through your home virtually before a single brick is laid. Here's why it's one of the smartest decisions you can make before starting construction in Trivandrum.

Here’s a scenario that plays out more often than you’d think on construction sites in Trivandrum.
A homeowner approves a floor plan. Construction begins. The walls go up. And somewhere around the time the staircase is being built, they say: “This isn’t what I imagined. The living room feels smaller than I expected. I thought the kitchen would face this way.”
By that point, changes are expensive. Sometimes impossible without significant demolition.
3D visualization exists precisely to prevent this – and at Kairali Constructions, it’s one of the most valuable services we offer our clients before construction begins.
What Is 3D Visualization?
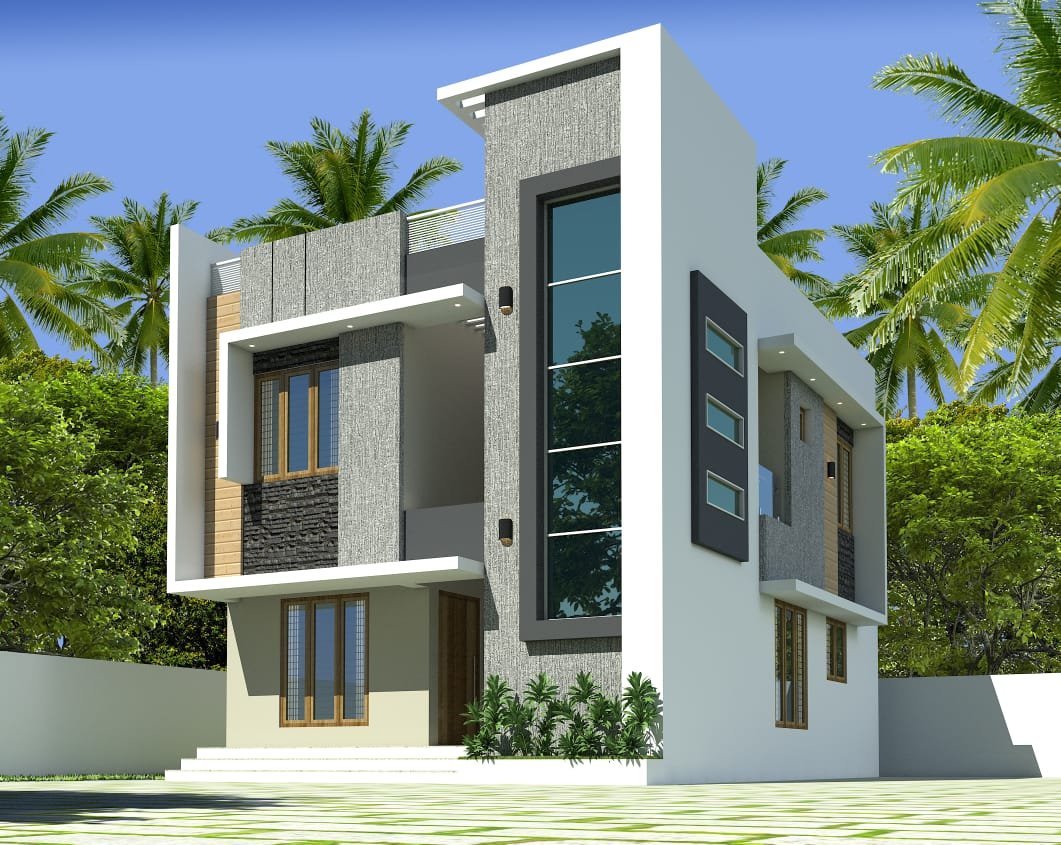
3D visualization (also called 3D rendering or architectural visualization) is the process of creating photorealistic, three-dimensional digital images or walkthroughs of a proposed building – before it is constructed.
Unlike a floor plan, which is a two-dimensional technical drawing most non-architects find difficult to fully interpret, a 3D render shows you exactly what your home will look like from the outside and inside – with realistic materials, lighting, furniture, and colours.
You can see:
- How sunlight enters your living room at different times of day
- What the kitchen looks like with the proposed tile and cabinet colours
- How the staircase fits within the overall volume of the space
- What the front elevation looks like from the road
- How the master bedroom feels in terms of space and proportion
All of this before construction begins – when changes cost nothing.
Why 2D Floor Plans Aren’t Enough
Floor plans are essential technical documents. But they have a fundamental limitation: most people cannot accurately translate a 2D plan into a 3D spatial experience in their mind.
A room that measures 12 ft x 14 ft on paper can feel very different depending on ceiling height, window placement, the colour of the walls, and the amount of furniture in it. A 2D plan tells you none of this.
This gap between what clients imagine and what gets built is the root cause of most mid-construction change requests – and mid-construction changes are the single biggest source of cost overruns and timeline delays in residential projects across Trivandrum.
3D visualization closes that gap entirely.
5 Reasons 3D Visualization is Worth It Before Construction
1. You See Exactly What You’re Getting
With a photorealistic 3D render, there is no room for misinterpretation. The living room you see on screen is the living room that will be built. If you don’t like something, you say so now – and it’s changed on the computer, not on the construction site.
2. It Prevents Expensive Mid-Construction Changes
Changes made on a drawing cost nothing. Changes made after the slab is cast can cost anywhere from ₹50,000 to several lakhs depending on what needs to be altered. A blocked window, a wall in the wrong position, a staircase that feels too steep – all of these can be caught and corrected in the 3D model before they become permanent structures.
3. Interior Design Decisions Become Easier and More Confident
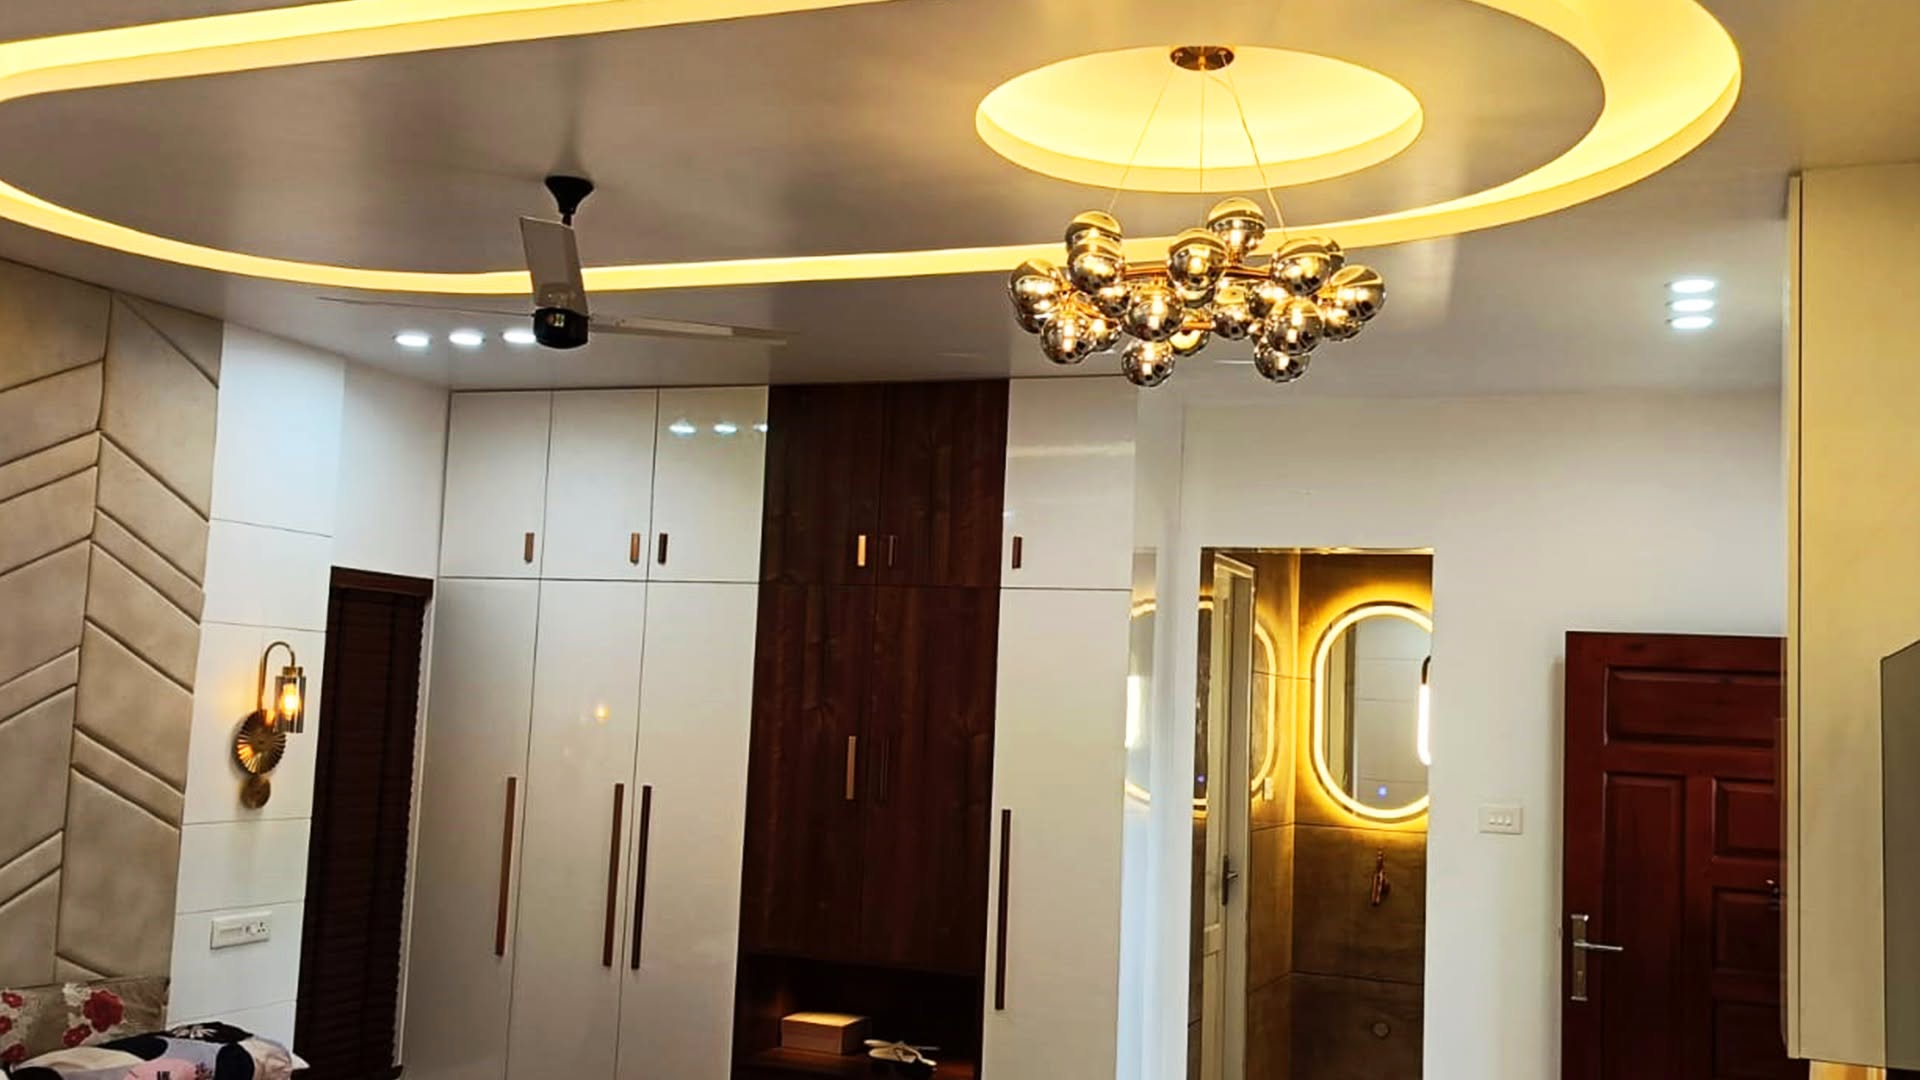
3D visualization isn’t just for the exterior and structure. We create interior renders showing wall colours, flooring materials, kitchen layout, false ceiling design, and furniture placement – all in photorealistic quality.
This means you’re not choosing your floor tiles from a small sample in a showroom and hoping they’ll look right in your actual space. You’re seeing them in your actual room, under your actual lighting conditions, before ordering a single box.
4. It Helps Families Align on Design Decisions
Home construction in Trivandrum is often a family decision – spouses, parents, sometimes siblings – all with different visual preferences and priorities. A 3D render gives everyone a shared visual reference that eliminates the ambiguity of trying to agree on a design based on a floor plan and verbal descriptions.
What would otherwise be a lengthy debate (“I thought the kitchen would be bigger”) becomes a clear, productive conversation (“Let’s shift this wall by 2 feet – here’s how it looks”).
5. NRI Clients Can Review and Approve Designs Remotely
For Non-Resident Indians managing construction in Trivandrum from abroad, 3D visualization and virtual walkthroughs are invaluable. Rather than trying to interpret drawings over a video call, clients can review a detailed, interactive 3D model of their home from anywhere in the world and provide specific, informed feedback.
What Does a 3D Visualization Package Typically Include?
At Kairali Constructions, our 3D visualization services for Trivandrum projects typically include:
- Exterior renders – front elevation, side elevation, and aerial perspective of the completed home
- Interior renders – living room, kitchen, master bedroom, and key spaces in photorealistic quality
- Material and finish visualization – showing proposed tiles, wall colours, cladding, woodwork finishes
- Lighting simulation – showing how natural and artificial light behaves in each space
- 3D walkthrough video – a short animated walkthrough that lets you “walk through” the home virtually (available for larger projects)
All renders are produced before construction begins, and revised as needed based on client feedback – at no additional cost for standard revisions.
When Should 3D Visualization Happen in the Project Timeline?
Ideally, 3D visualization happens immediately after the initial floor plans and architectural design are drafted – before any structural drawings are finalized and well before construction begins.
The typical sequence:
- Brief and site analysis
- Concept floor plan drafted
- 3D visualization created and reviewed by client ← this is the step many skip
- Design refined based on feedback
- Working and structural drawings finalized
- Sanction drawings submitted for permit
- Construction begins
When visualization is placed correctly in this sequence, it protects every step that follows – ensuring the construction team is building something the client has already seen, approved, and is genuinely excited about.
A Real Difference It Makes
One of our clients in Peroorkada – building a 2,200 sq. ft. home – reviewed the 3D renders and immediately flagged that the dining area felt disconnected from the kitchen. In the floor plan, it had looked fine. In the render, the issue was obvious.
We adjusted the layout, shifted a partition wall, and updated the render. The revised version was exactly what they wanted. That change, made in the design stage, would have cost ₹3-5 lakhs to implement after the structural slab was cast.
Kairali Constructions: 3D Visualization Services in Trivandrum
Our in-house design team produces detailed architectural renders and interior visualizations for residential and commercial projects across Trivandrum. Whether you’re building a compact apartment or a spacious villa, we ensure you see exactly what you’re building – before you build it.
📞 +91 974 400 1234 | +91 940 011 2255 https://www.kairaliconstructions.com/services/3d-visualization-services-in-trivandrum/
Kairali Constructions – Helping Trivandrum homeowners see their dream home before it’s built.